July 9 Update

I'm really sorry that I haven't been posting lately. Every time I allotted time for me to sit down and write a new blog post, someone has invited me to go out to the movies, out to eat, or to hang out, and while I would like to be able to write all of the posts, I don't want to spend the majority of my trip cooped up in my dorm room while I could be experiencing Chicago while I'm still here.

Here's a very brief overview of today:

I woke up, planning on going to breakfast at Starbucks with Claire and Zoe, but I realized I wanted to eat before I left my room because I have a lot of food left. I got to class, and we worked on our models for the actor's loft. They're coming along pretty well. For lunch, Zoe and I met up with Claire at this really cool place called Pret a Manger. Check out their website! They make their own soft drinks, juices, chips, and sandwiches. I got a chipotle chicken, bacon, and avocado sandwich. It was really good. I want to go back tomorrow, and maybe every day this week! Anyways, we got back to the classroom and our homework was to finish our whole models: this includes levels, walls, ceiling levels, roof, built ins, and everything else except the furniture in the dining and living rooms - our professor's friend will come in and laser cut our dining and living room furniture for the models. Andrea and I ended up staying until 9:30 with just enough time to get to the 15th floor of the dorms to check in before curfew.

I know that was really brief, and I want to come back and add photos and details later, but this will have to do for now. Since this is my last week here, its basically the equivalent of a finals week at school, but it's even worse because all of our class and home work is tangible. When you have to study for something in school, you can choose how much effort you want to put into it; when you're making models that are supposed to be in the final exhibition, everything has to be perfect, and on top of that, I work very meticulously.

I plan on going in tomorrow about an hour before class starts because I haven't had time to even start working on the ceiling/roof of the model, and it's due at the beginning of class TOMORROW! AHH!

July 2

I woke up this morning to Nicholas punching the side of my mattress. When I came to my senses he told me that it was 8:40. I had 20 minutes to eat breakfast, somehow make myself presentable, and be in my seat in the studio. I got to a vertical position, and when I looked around me, Nicholas had already left for class. Somehow I left my dorm room at 8:55. I sprinted across State Street with my backpack on and my vellum perspective drawing rolled up in my hand. I was in luck because one of the elevator cabs was waiting for me. There was only one other person in the elevator, and they were going to the twelfth floor too. I ran out of the elevator, scanning my student ID without stopping at the security desk, and looked at my phone just as I opened the classroom door. It literally turned to 9:00 as I opened the door. It sounds like it's from a movie, but I kid you not, it happened.

Here's the completed rendering of the perspective drawing I did for homework this past weekend. Ms. Slaughter is going to demonstrate how to realistically render the windows, water features, floor, and shadows on the last week of the program.


Today, Monday, we started our new project: an Actor's Loft Apartment at a cool theater in Chicago. It's on the second level of the theater, and right now, the space it will occupy is vacant right now, and there is no way to enter the space. Part of our task is to design a catwalk to cross over the part of the second story that is open to the theater lobby. The catwalk will be connected to the mezzanine, which people "behind the scenes" use to look over the different theaters and use all of the control rooms.

Ms. Slaughter presented the design project to us for about 30 minutes, we discussed other ways of entering the space, and asked some questions.

We walked across the street to Blick, an art supply store. We purchased two sheets of foam core. One of them was about 2 feet by 3 feet and was half an inch wide, and the other sheet was about 3 feet by 5 feet and was a quarter of an inch wide. These will be used in the final models which we will be building either later this week or early next week.

Our first task on the project was to create three "bubble diagrams" to show adjacency between all of the required spaces: entry, kitchen, dining room, living room, bathroom, bedroom, and study area.

Once we were finished with our three bubble diagrams, we pinned them up on the wall and went around critiquing the logic in the adjacencies of each space within the apartment.

When we were finished critiquing, we traced the existing floor plan onto trace paper and since we knew which spaces would be adjacent to each other, we just had to do a rough sketch of each bubble diagram, except no more bubbles, and it was in the existing space with really rough wall measurements, just to get an idea of how much space we had to work with. We did three of those really rough floor plans:


My First - My favorite

My Second - My least favorite
My Third - My second favorite

Our homework was to create three "masking models" that correlated to our three rough floor plans, but we were only supposed to include our kitchen counters, cabinets, and the walls for the bathroom. This was to show us roughly how much room was left for other necessary spaces. Masking models are basically little three-dimensional cardboard models that are somewhat to scale, but are still pretty sketchy. I got a good start on them in class, and stayed after with Zoe and Andrea until about 4:30, 30 minutes after class finished.

1 - Floor Plan

1 - Model Floor Plan

1 - Two Point Perspective

1 - Three Point Perspective
2 - Floor Plan

2 - Model Floor Plan 
2 - Three Point Perspective


2 - Two Point Perspective
3 - Floor Plan

3 - Model Floor Plan

3 - Three Point Perspective

3 - Two Point Perspective


After we finished, we walked to Starbucks. I got a chocolate chunk cookie and a strawberry and creme frappuccino.

We walked to the dorms and hung out in Rachel R. and Zoe's dorm room. Rachel was using rubber cement, which created fumes, so we opened the door to the hall to circulate more air. Claire, the SRE who took us to the zoo on Saturday, passed by and saw us and decided to stop and chat. We talked for probably 30 minutes when we decided to go get thai food at this restaurant outside of the loop called Star of Siam.

Rachel R., Zoe, Claire, and I went to the third floor to see if Andrea wanted to come with us. She had already gotten Panara, but stuck it in the fridge really quickly and joined our crowd. We passed by another really cool SRE, Hannah, in the lobby. Claire and Hannah are really close friends, so Claire invited her too. So in total, there are six of us walking to the restaurant.

At the restaurant, I ordered Vietnamese Spring Rolls and Chicken Panang Curry. I didn't like the spring rolls because there was something in them that I don't like, and the Chicken Panang Curry was okay; it was a bit too flavorful for me, but it wasn't terrible. It ended up being pretty expensive: $22 including tax and tip. I was feeling brave and adventurous tonight, but next time I would definitely play it safe and just get Pad Thai. It would be a guaranteed hit and it probably wouldn't have been nearly as expensive.

Bottom Row left to right: Andrea (Puerto Rico), Zoe (India), and me
Top: Rachel R. (Minnesota)
Rachel acting crazy
Zoe acting crazy
After we finished dinner, Hannah went back to the dorms and Claire showed us where the Trader Joe's was. I bought lots of groceries including lip balm, milk, snack foods to bring to class, and a frozen dinner.

We all walked back to the dorms, and by that time, I was exhausted. The walk is a little more than a mile - a 20 minute walk. On the way home, we passed by the hotel that I stayed at with my mom and dad when we arrived in Chicago. 

I went back to my room to put my groceries away, and went to hang out in Rachel H's room (the cool room) for a little while. After about 30 minutes, my eyes were slowly becoming heavy, so I went back to my room to shower and get ready for bed.

I wanted to show you some better pictures of our studio space: 

Facing the board and door: The space with the yellow chair, black bag, drafting table, models, and papers is mine. I didn't realize until today that those chairs are actually Hermin Miller! Fancyyy

Facing the Windows. I don't know if you can notice, but the whole space isn't just what you see in this picture; the whole room is actually three classrooms combined with black curtains that can separate them. What you see in this picture is only one third of the entire open area.

Facing the board and door: in this picture you can sort of see how that black curtain can extend to separate the space. In the nearside of the photo are cutting boards we use for cutting with x-acto knives. 

This is another view out of the window; its a water tower!

July 1

Today I woke up at 11:30 to my friends knocking on my door. My roommate, Nicholas, opened the door, and I looked over at them, still horizontal under my blanket and cowlicks pointing in every which direction. The day before, we had planned to go thrift shopping, but I secretly wanted to go another day and have today be a lazy sunday for laundry and homework. I told them that they could go on without me, and they closed the door.

I fell back asleep for another hour, and woke up for a cup of warm peppermint tea and cereal. I watched 3 or 4 episodes of Nip/Tuck on Netflix online, then called to see where my four friends were, but of course, there was no answer. At about 3:00, I got dressed, brushed my teeth, and combed the cowlicks out of my hair with my hands. Zoe knocked on my door. They took the blue line to Western where the thrift store was. Andrea didn't get anything, and Zoe only got a couple of shirts and a blazer, but Rachel H. and Rachel R. both got bags filled with clothes! Zoe told me that when they exited the store, it was pouring outside, so they had to run for cover in a nearby restaurant where they bought lunch.

I didn't really feel like going out today mostly because I saw the weather forecast, and it looked like it was going to be mucky and rainy all day. Our main way of getting from one place to another is on foot, and it didn't sound too fun to do that in the rain. It was perfect weather for a lazy sunday.

I put my dirty clothes inside my dirty pillowcase, got my laptop, and Zoe and I walked to her room to convince her roommate, Rachel R., to come do laundry with us. She came. We put our clothes in the washing machine for 40 minutes. It was surprisingly inexpensive for a load - only $1.50 - and not only that, there was laundry detergent provided, so there was no need to pack a huge tub filled with miniature packets of laundry detergent.

Left wall middle wall are washers, right wall is dryers. In total,
 there are 6 washers and 8 dryers, but 3 dryers are, "out of order."

The wall that you can barely see on the left of the picture is the dryers, the middle wall is where you
 fold your clothes (or you can just bring them back to your room), and the right wall is the washers.

On the left is the control panel where you swipe your student ID to pay for any machine,
 or you can insert coins directly into the machines. On the right is the dryer I used.
While the clothes were in the wash, Zoe and I started watching 21 Jump Street in the media room on the same floor.

We paused the movie to go move our clothes to the dryers, which took a while. We had to wait for a dryer because they were all in use. When we got back to the media room to watch the movie, Andrea had finished going on her run, (she plays sports year round, so she has to stay in shape), so we called her and invited her to come watch the rest of it with us.

The movie finished, and our clothes were done in the dryer, so we went to go get our clothes, and then we went our separate ways to go fold them in our dorm rooms.

For dinner I had leftovers from Chipotle and leftovers from a thai restaurant, Hot Woks Cool Sushi.

I had planned on finishing my homework on Friday night so I wouldn't have to worry about doing it on Sunday, but since I was so busy on Friday and Saturday, I left it until this evening. I had to finish rendering my perspective drawing with colors. I don't really like the color scheme at all. I wish Ms. Slaughter had given us more freedom on our color choices. Come to think of it, I don't really like my floor plan at all either. The original schematic sketch that I did was my favorite, and it still is! I'm sort of annoyed that they made us change them so drastically, and I hate how my space is completely symmetrical. I've never really liked symmetry in contemporary spaces. I feel like I'm just complaining at this point, so I'll just show you the drawing:


I still have to render the floor, all of the windows, and the center water feature, but they're going to show us how to do it later on in the program.

For tonight's homework, I just have to render the back curved wall, the back two large walls, all of the columns, and all of the smaller walls in the transitional space. I'll show you again once I've finished all of those.

Just in case you wanted to see, here is a picture of what our lobby looks like. The marble that you see on the walls and that column is continued on all of the walls and the ceiling. It's absolutely GORGEOUS. Right now, they have a lot of it covered with plastic because they've covered it with this paste that whitens the marble, but some of the whitened marble has been exposed. I'll take some pictures of my own so you can see. The picture below and the pictures of the laundry room aren't mine; they're from the school's website. If you want to see more pictures of taken by the school of Jones Hall, including dorm rooms, communal laundry, communal media room, communal kitchen, communal computer lab, and communal studio, click here, and use the small arrows below the picture to navigate through the series.


June 30

Today I woke up at about 9:45. I had to be downstairs in the lobby for CTA (Chicago Transit Authority) orientation. It's not required by the city, but rather by the school. Before summer program students can use public transportation, they need to go through "CTA orientation." I was expecting a short little talk about safety and whatnot, but they basically just handed us a sheet with the most stupid and/or obvious safety tips such as:

Know where you're going BEFORE you leave.
Don't go to the ghetto.
Don't act like a tourist or people will try to lure you in and kill you.
Don't go with strangers or have them take you to a location.
You have to be back in Jones Hall for curfew.
If someone is making you feel uncomfortable, walk away.
Don't ride use CTA by yourself.
Use common sense.

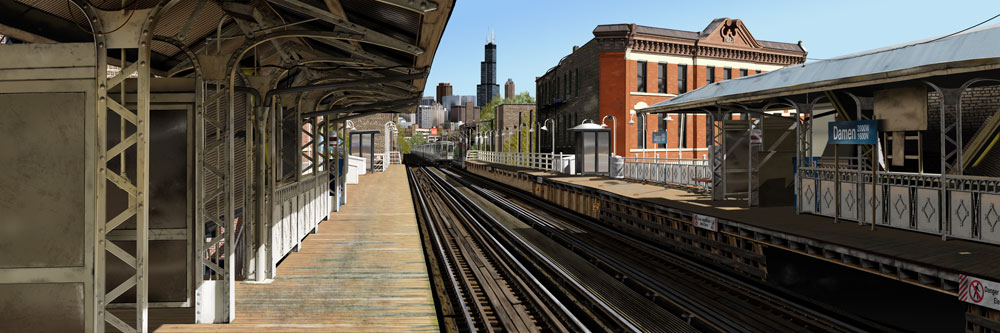
These were paraphrased, accept the last one. That one was a direct quote. Anyways, they handed us this sheet, and we went on a "practice run" on the train. So basically, we had to take the train out to some neighborhood that we didn't necessarily want to go to, and either come back to the dorm, or go "explore" that neighborhood. The neighborhood we went to was Damen.

A photo of the Damen stop on the Blue Line
My friends and I tried to stop in Damen to find a place to eat, but there weren't any good restaurants nearby, and if they did look good, they were really expensive. Bare in mind that a one-way CTA fare costs $2.25. It's not cheap. So basically, our "orientation costed us $5 and 1 hour. At least now I can go visit my friend Theresa, who lives in Logan Square, 9 stops away on the Blue Line.

We took the train back to downtown and went back to Caffè Baci. I got a grilled panini with Turkey, Ham, Provolone, Pickles, and Mustard. I think it was the best panini that I've ever had, and it was pretty reasonably priced.

We walked back to the dorm and went up to the Rachel H's room, the cool room. We hung out for a little while and then came back down to the lobby at 1:30. Then, we left with a group of about 20 people to go to the zoo. Student Resident Educators plan these events throughout the program, and this one was organized by Claire. She's from Louisville, Kentucky. We took the bus to the zoo, but before we got on, we had to wait for it which took quite a while. While we were waiting, this lady was on the street corner playing guitar and singing, and she was actually REALLY good. We got on the bus, and it was a long while before we made it to the zoo, but I was able to talk with Claire, and she seems like a really cool person.

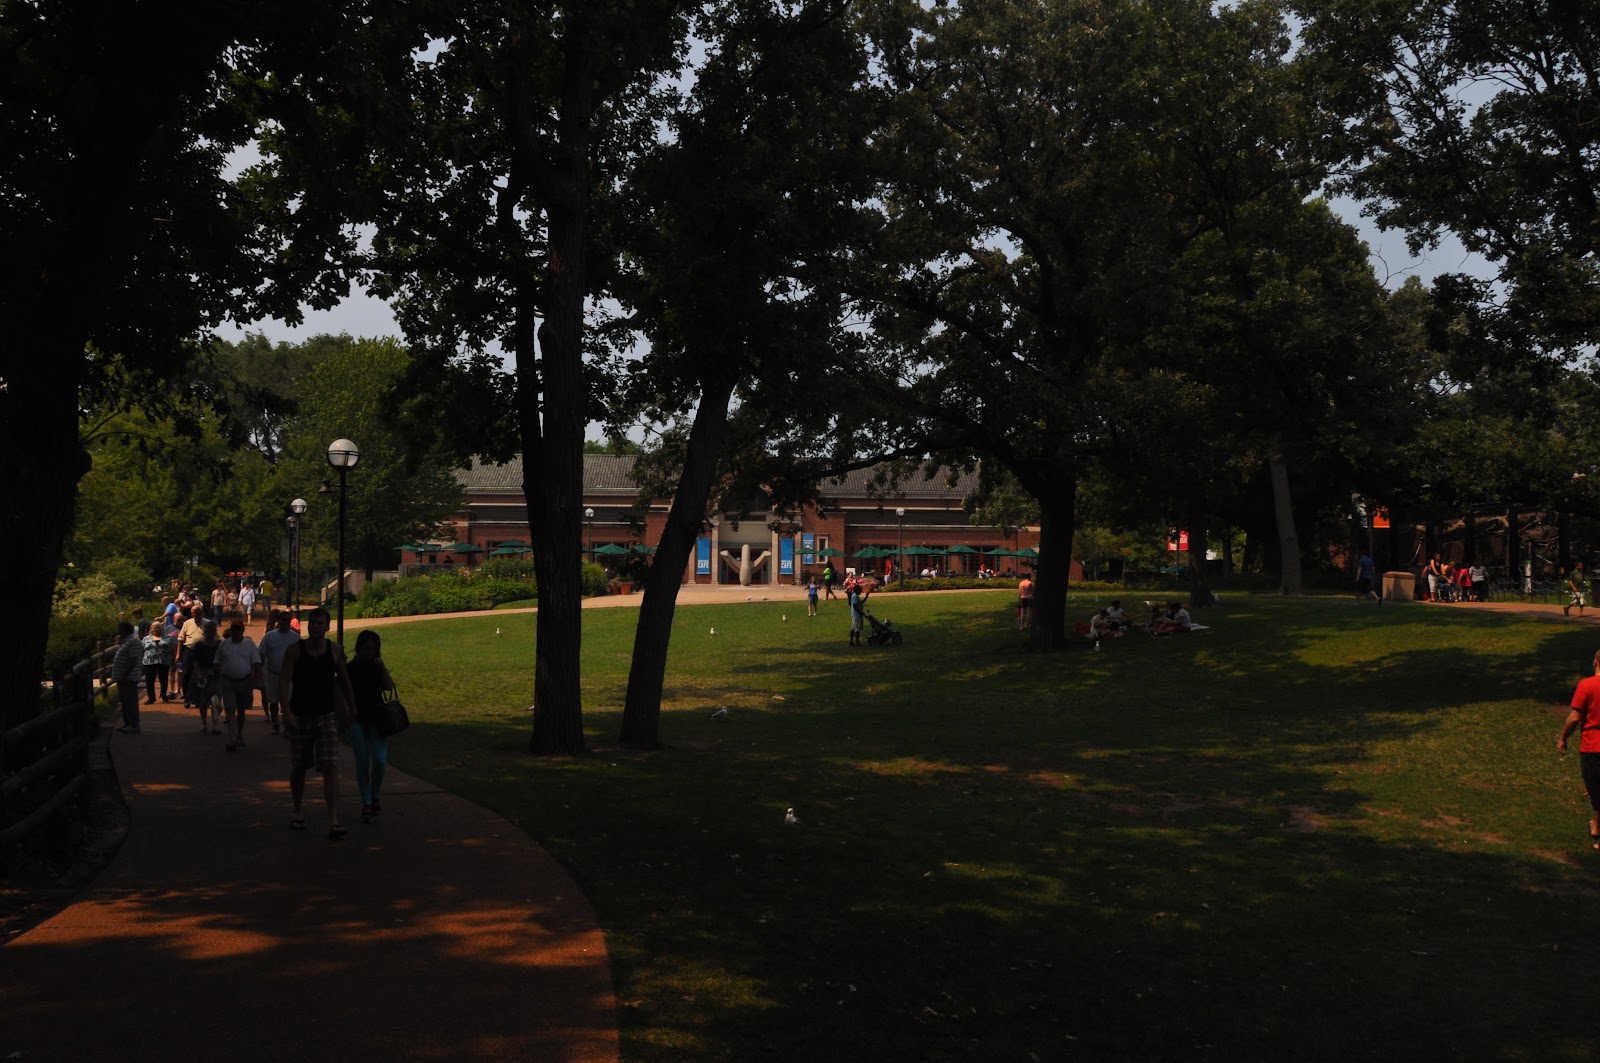
When we got off of the bus, we felt the heat of the Chicago summer afternoon. We walked together around the zoo for about an hour and a half. While we were walking around, this really friendly girl, Sabrina, and I started chatting. When I asked her where she was from, she told me, "Atlanta." I think I probably scared her because I bursted out in excitement because she was the first person I had met who was from my native city. She goes to Woodward and is friends with / knows of a lot of the people I went to school with in elementary. Here are some of the photos I took at the Lincoln Park Zoo:


A little dark, but in the distance you see one of the old buildings dating back to Chicago's World Fair in 1933 ( or so the internet tells me.)


I think they put the meat in the trashcan so the leopard has to find a way
to get to its meal, keeping the animal less dependent on zookeepers.
For dinner, Rachel R., Zoe, Andrea, and I went to Pizano's Pizza and Pasta. On our walk there, the same lady that was playing the guitar and singing was still outside in the blistering heat, still singing beautifully. I don't usually give my money to street performers, but as I walked by, I dropped a few dollars into her hat. I just couldn't believe such dedication and hard work.

At the restaurant, we ordered garlic bread, meat and cheese ravioli that was fried, and a large deep dish pepperoni pizza. The pizza was AMAZING and surprisingly filling. We could only manage one slice per person, leaving four slices for us to take back to our rooms. We left to go get gelato again at Caffè Baci. On our way back to the dorms from getting gelato, we realized that we left the four slices of pizza in the box on our table! I wanted to go back and see if they still had it, but everyone else said that they probably threw it away. Now that I look back on it, I wish I had just gone back inside to see if they had it. There would be no harm in trying. I guess I'll learn from that mistake.


June 29

Today I woke up at 8:15, which was amazing! I probably could have slept a little bit longer, but I didn't want to push it. It usually takes me between 20 and 30 minutes from the time I get out of bed to the time I'm ready to walk out of the door, which would leave me about 15 minutes for a commute that would take me 5 minutes at most.

At the beginning of class, we were told that we needed to draw perspective drawings of our models. Instead of drawing them by looking at the model and drawing what we see, we took photographs of our models in perspective, then traced over the lines onto vellum. First we traced over the image in pencil, then we inked over our lines. This process took us until lunch time.

At lunch, we went to the Student Center Cafe where Zoe's roommate, Rachel, met us. I had never seen her before, but she is really cool and hilarious! She's in fashion design.

When we got back to the classroom, Ms. Slaughter showed us how to render our drawings. Rendering a drawing is when you add color and shading to create a more realistic and three dimensional appearance. For our color palates, we had to pick one of the six main colors on the color wheel and make our walls different values of that color. I chose to do mine yellow. I'm not finished with the rendering yet, in fact, its really rough right now, but here it is just so you can see my progress:


After class, Zoe, Andrea, Rachel H., Rachel R., and I went back to the dorm building to see each other's rooms. Up until that point, the only dorm room I had seen was my own, and I wanted to see one of the rooms with a loft. Rachel H. has a two-person dorm all to herself because her roommate never showed up for the program. Not only does she have a double occupancy dorm, but her room has TWO lofted beds, it's on the twelfth floor, and its the room at the most eastern side of the hall, so she has a corner room, and her room sticks past the other buildings on the street. Here's what her view looks like if you're looking to the North: 


After we investigated each other's rooms and I raided Zoe and Rachel's kitchen of chips and cookies, we went for a stroll around Millenium Park. For Dinner, we went to Hot Woks Cool Sushi. I got chicken satay and pad thai. They were both AMAZING! What was even better about dinner was that we got a table right up against the window, so we got a view of Millenium Park, right across the street!

Modern Wing of the Art Institute of Chicago - view from Lurie Garden
In Lurie Garden Looking North
View looking West on the BP Pedestrian Bridge - Designed by Gehry
Jay Pritzker Pavilion
Crown Fountain at night
Caffè Baci for Gelato

Caffè Baci for Gelato
From Left to Right: Myself, Andrea, Rachel H., Zoe, Rachel R.
After we got Gelato, we went back to Jones Hall and hung out in Rachel H's room (AKA the cool corner room with two lofted beds) for several hours. At about 12:00, i walked to my room and went to bed. 

I can't explain how much fun Chicago is. I LOVE it here.

June 28

Since I didn't have any homework last night, I was able to sleep in today until 8:00! That probably doesn't sound too late, but it actually means that I'm getting 9 hours of sleep! I rarely get that kind of sleep during the school year!

Anyways, I strolled on down to class, getting there 10 minutes before 9:00. Our final models were going to be due at lunchtime, so I had a little more than 3 hours to do painting touch-ups, glue down all of my pieces, and make sure everything was perfect.

My Final Model
My Final Model
I ended up finishing with 45 minutes to spare, so Ms. Slaughter got a couple other students and me started on our next assignment: completing an official graphite floor plan of our final model. I got about half way finished with it, then it was lunch time.

For lunch, four of us went to Chipotle, right down the street. On our walk, we were DYING of heat. The thermometer topped out at 100 degrees today! And to top that off, we had an early evening rain shower, so walking home, it was in the high 90's and SUPER humid! It was terrible! When we walked through the door of Chipotle, the line was almost out the door, but the line moved surprisingly quickly. When I got to where I placed my order, I found out why the line moves so fast: the line cooks move the speed of light and basically scream at the customers. It's a completely different atmosphere than the Chipotles in Atlanta. It's kind of like the Varsity version of a Chipotle; you almost feel intimidated, borderline scared, when ordering your food.

We walked back up to the classroom and ate our food because there weren't any tables open in the restaurant. As soon as we were finished eating, we were all back to work on our final floor plans.

Once we had finished our final graphite floor plans, Ms. Slaughter and Lindsay took us to Blick to purchase two different stroke sized drafting pens and two sheets of vellum, a thin and smooth type of drawing paper.

When we got back up to the classroom, Ms. Slaughter demonstrated how to "ink" a floor plan. It's basically where you tape your vellum over the final graphite drawing you made and you trace your lines really neatly with the different stroke sized pens using a drafting table and drafting tools. We all worked on inking our floor plans, and that was going to be our homework. In my free time, instead of going to get food or socializing, i spent my time working on the inked floor plan, so before I left the classroom, my homework was already finished!

My Final "Inked" Floor Plan
Since today was a Thursday, we had a mandatory evening workshop with Lindsay. Today in our workshop, we downloaded Google Sketchup, Adobe Photoshop CS6, and Adobe Illustrator CS6 onto our laptops, started a collage project, and made an architectural gesture. Basically, and architectural gesture is a VERY quick three-dimensional model of a building concept made out of any type of material. It's not meant to be perfect; it's more of a way to experiment with shapes until you have a better idea of what your design will be developing into.

My Architectural Gesture 
My Architectural Gesture
After our workshop was finished, Zoe, Andrea, and I went to Walgreens to purchase groceries. Just as we were about to cross the street, on the corner of State and Randolph, a huge SUV sideswiped a Volvo sedan. It was really loud and surprising. After I bought some more groceries, I came back to the dorm and relaxed, not worrying about homework.

It's really surprising how fast this week went by. Tomorrow's already Friday! I only have about 15 days left in Chicago! *sad face*

Just in case you were wondering what my workspace in class looks like:

My area is the one in the front of the photo with the camera bag, drafting table,  papers, and model.
Just in case you were wondering what the view from the classroom looks like:


The light brown building you see here is actually a view
of the dorm building I stay in. You can see the dorms
from the classroom! It's a really easy commute.